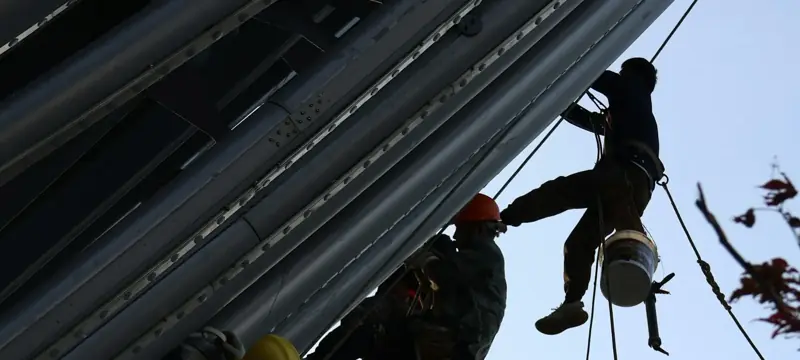


Periodic Façade Inspection (PFI) in Singapore: The Complete Owner's Guide
Since 1 January 2022, BCA can require owners of buildings taller than 13 m and more than 20 years old to have the façade inspected every seven years. On receiving a notice, the owner must appoint a Competent Person (a PE or Registered Architect with the Certificate in Façade Inspection) within two months, submit the report by the notice deadline and complete the recommended repairs.

Singapore’s Periodic Façade Inspection (PFI) regime turned a long-standing general duty, “keep your building’s exterior safe”, into a scheduled, documented, professionally certified obligation. Since 1 January 2022, the Building and Construction Authority (BCA) has been able to require the owner of any building that is taller than 13 metres and more than 20 years old to have its façade inspected by a qualified professional every seven years, and to repair what that professional finds.41
The reason is simple. Façade materials such as plaster, tiles, sealants, cladding boards and metal brackets degrade with weather and age, and when they fail they fall onto public space. BCA’s PFI FAQ reports that on average more than 20 incidents of fallen façade elements are reported to it each year, and when the amendments were passed in 2020 BCA said it had received nearly 30 such reports a year over the preceding three years.38 With roughly 30,000 buildings expected to be inspected in the first seven-year cycle, the PFI is now one of the most consequential recurring compliance items for MCSTs, managing agents and commercial owners.4
This guide explains, step by step, which buildings are caught, how notices and deadlines work, who may inspect, what “close-range inspection” actually means, what the report must contain, what you must repair and by when, what the penalties are, and how to budget so the next cycle is routine rather than a crisis. Every regulatory figure is footnoted to BCA guidance, the Building Control Act or the regulations. If you only need a quick answer on whether your building is in scope, use the PFI checker.
The PFI at a glance
| Item | Requirement | Source |
|---|---|---|
| Legal basis | Part 5 of the Building Control Act 1989, s 28; Building Control (Periodic Inspection of Buildings and Building Façades) Regulations 2021 | 56 |
| In force | 1 January 2022 | 4 |
| Height test | Highest point (whether or not a roof) more than 13 m from the ground | 2 |
| Age test | More than 20 years old, counted from the last whole-building TOP (or CSC if no TOP) | 2 |
| Exclusions | Detached, semi-detached, terraced and linked houses used solely as residences; temporary buildings; buildings 13 m or lower | 2 |
| Cycle | Next notice may be given in the 7th or a later year after the year of the last notice | 5 |
| Appointment deadline | Competent Person (CP) appointed within 2 months of the notice | 6 |
| Inspection method | Visual inspection of 100% of the façade, plus close-range inspection of at least 10% of each elevation | 63 |
| Report deadline | Within the period stated in the notice | 5 |
| Repairs | Within the period and conditions specified by the Commissioner of Building Control (CBC) | 5 |
About 30,000 buildings expected to undergo façade inspection in the first seven-year PFI cycle4
Is my building in scope?
Two tests must both be met: height and age. Then you check the exclusions.
The 13-metre height test
The regime does not apply to a building whose highest point, whether or not that point is a roof, is 13 metres or lower when measured from the ground.2 BCA’s guidelines clarify that height is measured from ground level to the highest point of the building and does not include rooftop installations such as antennae.2
Roof structures complicate this. Annex A of the PFI guidelines sets out how to locate the building “apex” where there are rooftop structures such as lift motor rooms or water tanks. If the rooftop structure sits flush with the building edge, its top counts as the apex. If it is set back from the edge, the guidelines compare the setback distance (L) with the height of the rooftop structure (H): where L is greater than H, the apex is taken as the highest roof level of the main building; where L is less than H, the top of the rooftop structure counts.2 Buildings close to the 13 m line should have this checked against the approved plans rather than estimated.
Where a single PFI notice covers an address with several buildings, owners must inspect all buildings at that address to which the regime applies; any building on the same address whose highest point is 13 m or lower is outside the regime.3
The 20-year age test, and the date it counts from
The PFI applies to buildings more than 20 years of age.2 The counting date matters and is often misunderstood. BCA’s PFI guidelines state that, for a building issued a Temporary Occupation Permit (TOP) or Certificate of Statutory Completion (CSC) for the whole building, age runs from the date the last TOP was granted for the whole building, or, where no such TOP was granted, from the date the last CSC was issued for the whole building.2
That is different from the Periodic Structural Inspection, where the clock runs from the first TOP or first CSC, whichever was earlier.5 If your building has a long phased completion, the two regimes can start on different dates. Our PSI guide explains the structural regime in detail.
Exclusions
The PFI applies to all buildings except:2
- detached houses, semi-detached houses, terraced or linked houses used solely as places of residence;
- temporary buildings; and
- buildings whose highest point is 13 m or lower.
Note the word “solely”. A landed-type building that is used partly for non-residential purposes is not covered by the residential exclusion, although it may still fall out of scope on the 13 m height test. HDB blocks are not excluded; BCA’s 2021 announcement names Town Councils, alongside building owners and management corporations, as responsible parties.4
How first-cycle notices and deadlines were assigned
The PFI is notice-driven. Nothing obliges an owner to inspect until BCA serves a written notice under s 28 of the Building Control Act, and the notice must identify the building or façade and state the period within which the inspection must be completed.5 So “when is my PFI due?” really means “when will BCA serve the notice, and what period will it state?”
The Act sets the outer framework. A façade inspection notice may be given:5
- where the building was already more than 20 years old on the “relevant date” (defined as the commencement of the relevant 2020 amending provisions; the regime itself started on 1 January 2022), at any time after that date;
- where the building first turns 20 after that date, at any time after it does so;
- where no TOP or CSC was issued for the whole building, at any time after the relevant date; and
- for later cycles, at any time during the 7th or a later year after the year in which the last façade inspection notice was given.
Within that framework, BCA staged the first cycle administratively. BCA’s PFI factsheet states that inspections would be done in batches starting with older buildings, with more than 4,000 buildings subject to the regime each year during the first seven-year cycle.7 BCA also committed to issuing advisories to responsible parties at least one year before their building is due, specifically so that funds could be set aside and repainting cycles aligned.43
The practical consequences for owners:
- There is no published table mapping each building to a notice year. The order is BCA’s, guided by age. If you have not yet received a notice and your building qualifies, it is likely you will receive an advisory and then a notice in a later batch.
- The deadline is in your notice. The regulations fix only the appointment deadline (two months); the report deadline is whatever period the notice states.65
- Early inspection is possible on request. BCA’s FAQ says owners may write in to ask for an early inspection, reviewed case by case.3
Use the PFI checker to see whether your building meets the height and age thresholds and the earliest window for the next cycle.
From notice to closure: the timeline
The PFI process from the owner's side
- Advisory. BCA aims to send an advisory at least one year before the building is due, giving time to budget and align repainting works.
- Notice served. BCA serves the PFI notice on the owner (for strata developments, the MCST), stating the building and the period for completing the inspection.
- Appoint the Competent Person within two months. Use BCA’s PFI_F1 appointment form; the CP must have no professional or financial interest in the building.
- Notify BCA of the appointment. The regulations require notice to the Commissioner no later than the 7th day (or next working day) after the end of the two-month appointment period.
- Prepare and provide access. Supply approved plans, façade drawings, maintenance history and previous reports, plus the access systems needed for close-range work.
- Inspection. The CP (assisted by Façade Inspectors) carries out the 100% visual inspection and the close-range inspection of at least 10% of each elevation.
- Full façade investigation (only if needed). If systemic defects are found, the CP applies to the CBC for approval, with an interim report and a detailed proposal.
- Report submitted via CORENET 2. The CP submits the report and correspondence through BCA’s online submission system by the notice deadline.
- BCA review. BCA may raise clarifications, hold a joint site inspection or ask the CP to present.
- Repairs and completion certification. After BCA accepts the report, the owner completes repairs within the period BCA specifies and submits photos and the CP’s or PE’s certification.
| Milestone | Statutory or published period | Source |
|---|---|---|
| Advisory before due date | At least 1 year (BCA commitment, not statutory) | 4 |
| Appoint CP | Within 2 months of notice date (extendable under s 2(6) of the Act) | 6 |
| Notify Commissioner of appointment | By the 7th day (or next working day) after the 2-month period ends | 6 |
| Replacement CP | Within 2 months of becoming aware the CP cannot continue; notify BCA within 7 days of appointing the new CP | 63 |
| Submit report | Within the period stated in the notice | 5 |
| Extensions | By written request to BCA, reviewed case by case (e.g. tenanted premises, weather) | 3 |
| Repairs | Within the period and conditions set by the CBC | 5 |
BCA documents the submission steps for CORENET 2 separately: the CP logs into the online submission platform, selects the PFI application type, uploads the e-forms and reports, and uses the “Online Correspondence” function for replies to existing submissions.9
Who inspects: the Competent Person and the Façade Inspector
The Competent Person (CP)
A CP must be either a Professional Engineer registered in the civil or structural discipline with the Professional Engineers Board, or a Registered Architect with the Board of Architects.2 In addition, all CPs must attend and pass the “Certificate in Façade Inspection” course before carrying out any façade inspection.2 BCA publishes a list of CPs on its PFI page.1
The CP is personally accountable. The regulations make it the CP’s duty to carry out the visual and close-range inspections in person, although the CP may discharge that duty by having a Façade Inspector carry out the work under the CP’s direct supervision and control.6 The CP must also personally review all photographs, images, readings or reports from any equipment used.6 BCA’s FAQ adds that a CP is expected to take an active and personal interest in planning and carrying out the inspection.3
The Façade Inspector (FI)
A Façade Inspector may be a registered Resident Engineer or Resident Technical Officer accredited by the Joint Accreditation Committee of the Institution of Engineers Singapore (IES), the Association of Consulting Engineers Singapore (ACES) and BCA, or another person with qualifications and experience recognised by BCA, and must also have passed the Certificate in Façade Inspection course.2 Accredited FIs are listed on the IES registries page.1 FIs must record defects accurately and promptly alert the CP and owner to façades that are dangerous or likely to pose immediate danger.2
149 CPs and 140 FIs registered as at September 2021, before the regime began4
Independence
You may only appoint a CP who has no professional or financial interest in the building. BCA’s FAQ gives the example of a PE or RA who was responsible for the design or construction of the building, or any part of its building works.3
Independent engineer's note
The CP’s report decides what you must repair, how, and by when, so the CP should work for the owner and nobody else. Appoint and pay the CP directly, not through the contractor who will price the repairs; a contractor-appointed inspector has an obvious incentive to find more work, or less. RRD’s practice on façade jobs is that the owner contracts directly with the professional, RRD adds no mark-up to professional fees, and the owner is free to choose any qualified person. RRD’s usual independent engineering partner, CVC Engineers, handles PE endorsements, submissions and periodic structural and façade inspections; for the PFI itself, confirm that whoever you appoint appears on BCA’s published list of Competent Persons. See why independence matters.
What exactly is inspected?
“Façade” under the PFI is much wider than the wall surface. BCA’s guidelines define the scope as the exterior of the building, any exterior feature attached to it, and parts of the building located on or near the exterior.2 The list is long; grouped by category it covers:
| Category | Examples named in BCA’s PFI guidelines |
|---|---|
| Glazing and openings | Windows (fixed or openable), skylights, glass panels, glass bricks, louvres, glazed doors, translucent sheeting |
| Wall finishes and claddings | Tiles, cladding, curtain wall, siding, plaster, masonry veneer, cornices, brackets |
| Rain and roof elements | Gutters, rainwater downpipes, parts of the roof, cantilevered roofs |
| Shading and screening | Awnings, membrane shade structures, window hoods, screens and screen walls, louvres and fins |
| Green walls | Vegetated walls including brackets, growing medium (other than soil) and integrated irrigation |
| Concrete and railings | Exposed parts of concrete walls, slabs, beams and columns; external balustrades |
| Signage | Directional signs, signboards, skysigns, animated billboards and their supporting frames |
| Overhead ceilings | Suspended ceilings under porches, porte-cochères and covered walkways that span public space and are exposed to rain |
| Equipment supports | Brackets, cables and supports for air-conditioning condensers, ventilation units, PV panels, solar water heaters and antennae |
| Others | Clothes-drying racks |
Source: PFI guidelines, section 5.2
Two items deserve special attention because they are frequently under-scoped. First, exterior suspended ceilings: BCA’s guidelines record that investigations into fallen exterior ceiling panels found anchor failure from spalling concrete, board deterioration and frame corrosion to be common causes, and require the CP either to remove a ceiling panel or use technology to inspect the concealed support system.2 Second, dangling windows: the CP must report any dangling window spotted during inspection to BCA.2
Visual inspection versus close-range inspection
The PFI has two mandatory layers, and owners pay for both.
Full visual inspection (100%)
The CP (or FI under direct supervision) must survey the condition of the entire façade from an appropriate distance, from ground level or other suitable vantage points, using photographic cameras so that photographs of the entire façade may be taken.6 BCA expects good-resolution photographs of all elevations, far views, medium shots of up to four storeys, and close-ups of defects; the guidelines recommend a minimum photo ground sampling distance of 0.15 cm per pixel.2
Close-range inspection (at least 10% of each elevation)
The second layer is hands-on. The regulations require a close-range inspection on suitable parts of each elevation, being at least 10% of the surface area of each elevation, directed at finding defects beneath the surface.6 It must be carried out along a vertical drop or trail (or several) from the top floor to the ground floor or vice versa, using a probing tool such as a tapping rod or rubber mallet, a borescope, or scanning equipment that does not require special training to operate.6
BCA’s guidelines explain the purpose: physical contact detects defects that a visual survey cannot, such as delamination, debonding or hollowness in plaster and tiles, displaced panels, and failed anchorages, fasteners, supports or brackets.2 Where concealed supports cannot be inspected with equipment, the inspection should include localised removal of selected façade elements or panels on each elevation.2
How the 10% is computed:
- Each elevation’s area is generally its height multiplied by its length; recessed areas count toward the elevation’s total.2
- The undersides of sky-bridges and overhanging floors of cantilevered buildings count toward the façade area and must also receive close-range inspection.2
- For a circular plan, BCA’s Annex B treats each quadrant as an elevation.2
Illustrative: an elevation 40 m long and 60 m high has an area of 2,400 m², so the close-range minimum is 240 m². If each vertical drop covers a 2 m wide strip over the full 60 m height (120 m² per drop), the CP needs at least two full-height drops on that face, and the same exercise repeats for every other elevation.
Where should the 10% go? BCA expects the CP to select areas based on the visual findings, past reports, human traffic below, and the deterioration risk of each element; to spread coverage around the building; and, where possible, to choose areas different from those inspected in previous cycles.2
Why access drives the cost
Close-range inspection means someone physically reaches the façade at every floor along each drop. BCA’s FAQ lists, among the owner’s responsibilities, providing the necessary access system: a suspended working platform (gondola), a mobile elevating work platform, scaffolding, or a combination.3 The guidelines add that where a gondola is not feasible, the CP may consider mast climbers, scissor lifts, boom lifts, building maintenance units or other platforms, and that all Ministry of Manpower work-at-height requirements apply.2 Our guide to rope access, scaffolding and gondolas compares the options and the rules that govern each. Where a gondola is used, MOM requires its outriggers or overhead supports to be designed by a PE and installed by an approved scaffold contractor.13
Drones, thermography and other technology
Technology can make the visual inspection faster and safer, but it sits inside a permission framework:
- Drones (unmanned aircraft systems). The CBC has approved unmanned aircraft systems operated by accredited UAS service providers for visual façade inspection. Before use, the CP must notify the CBC by submitting the UAS details on BCA’s e-form, the CP (or a supervised FI) must be present during operations, and the CP must personally review all outputs. Accredited providers can be verified on the Singapore Accreditation Council website.1
- Technical References. The guidelines direct CPs to TR 78 Parts 1 and 2 (building façade inspection using unmanned aircraft systems) and TR 119:2024 (qualitative inspection of building façades using infrared thermography).2
- Privacy. BCA’s 2021 announcement noted that TR 78 calls for at least three days’ notice to occupants before a drone inspection, controls on handling footage, and anonymisation of residents captured in images.4 Aviation rules on drone use are administered separately by the Civil Aviation Authority of Singapore.3
- Close-range technology. Robotic tapping devices, automated scanners and infrared or ultrasound scanners may be used for close-range inspection, but only with the CBC’s prior approval.3
- Thermography does not replace tapping. BCA’s FAQ is explicit that infrared thermography supplements the close-range inspection and that CPs must still perform the 10% close-range inspection.3
When the inspection escalates: full façade investigation
If the CP finds extensive or systemic severe defects, such as many loose panels, tiles or bricks, widespread bulging plaster, missing or failed anchorages, or extensive corrosion of metal parts, a full façade investigation may be warranted.2 It cannot start without the CBC’s prior approval.6 The CP’s application must include an interim report describing the visual and close-range inspections, information on the façade’s design, construction, maintenance and history, and a proposal stating the percentage of each elevation to be investigated and how design checks and tests will be carried out.2
A full investigation can include additional close-range inspection, design checks against calculations and plans, on-site or laboratory tests, and exposing concealed elements such as curtain-wall brackets or removing panels.3 For structural sealant glazing, BCA gives de-glazing tests and sealant pull-out tests as examples of on-site tests.2 If repairs involve structural elements, structural plan approval and a permit to commence works are required first, and a PE must be engaged if the CP is not one.3
Owners may appoint a different CP for the full investigation, provided the new CP has no professional or financial interest in the building, BCA is notified within 7 days, and the new CP reviews the earlier findings.3
What the PFI report must contain
The report is a statutory document. It must contain a detailed description of the visual and close-range inspections and any full investigation, analyses of the observations and of every test, and the CP’s recommendations on the building works needed to keep the façade intact and prevent collapse, injury or damage.6
Each façade type must be classified as one of three conditions:2
| Classification | Meaning (BCA) | Owner consequence |
|---|---|---|
| Safe | Will not require repair and is unlikely to become unsafe or require repair | Maintain; recheck next cycle |
| Require Repair | Deteriorating but no imminent danger; repair needed to stop further deterioration | Repair within the period BCA specifies; consider interim precautions |
| Unsafe | Dangerous; requires immediate attention and repair | Immediate measures (cordon, hoarding, removal of loose elements) and urgent repair |
The guidelines list what a report should set out: general building information, maintenance history and known defects from previous PFI reports; a description of each façade system with drawings; diaries of the visual and close-range inspections, including the basis for choosing the 10% areas and a plan showing them; inspection photographs; an assessment of findings including comparison with the previous cycle and analysis of causes; a repair proposal for the entire façade, not only the inspected areas, with methods, materials, precautions and timeframe; maintenance recommendations until the next cycle; and the CP’s standard certification on the first and last pages.2 Checklists in Annex C and Annex E must accompany the submission.2
After submission, BCA vets the report and may seek clarifications, conduct a joint site inspection, or ask the CP to present. Once the report is accepted, BCA writes to the owner to follow up on the recommendations.3
Rectification: your obligation after the report
If the report recommends measures or building works, the owner must carry them out within the period, and subject to any conditions, specified by the CBC.5 Selling the building does not end this duty: BCA’s FAQ states that the owner served with the notice must carry out the recommended remedial works.3
Key points:
- Immediate risk first. For Unsafe and Require Repair classifications, the CP must recommend immediate precautions, and loose or dangling elements must be removed immediately; cordoning off and protective hoarding are named examples.2
- Structural repairs are building works. Where repairs involve structural elements, structural plan approval and a permit to commence structural works must be obtained first, where applicable.2
- Supervision. BCA recommends that a CP who is also a PE supervise the repairs; if the CP is not a PE, the owner must appoint a PE to supervise.2
- Close-out. On completion, the owner submits photographs of the repairs and a certification that they followed the CP’s recommendations and were supervised to the satisfaction of the PE or CP. BCA provides a completion-of-remedial-works report template.21
Rectification methods, sequencing and sign-off are covered in depth in our guide to façade defect rectification.
Penalties
| Offence | Maximum penalty | Source |
|---|---|---|
| Owner fails to appoint a CP (or replacement) in time | Fine up to S$20,000 | 6 |
| Owner fails to notify the Commissioner of the CP’s appointment | Fine up to S$10,000 | 6 |
| Owner contravenes a s 28(1) notice | Fine up to S$20,000 | 5 |
| Owner, without reasonable excuse, fails to appoint, submit the report, or carry out required works (s 28(3), (4), (7)) | Fine up to S$20,000 and/or up to 12 months’ jail; up to S$500 per day for a continuing contravention; up to S$2,000 per day if it continues after conviction | 5 |
| CP fails to inspect or report as prescribed, or to comply with the Commissioner’s directions | Fine up to S$50,000 | 5 |
| Anyone hinders, obstructs or delays the CP or FI | Fine up to S$5,000; up to S$500 per day if continued after conviction | 5 |
| Façade Inspector breaches statutory duties (e.g. failing to alert the CP in writing to a collapse risk) | Fine up to S$20,000 | 6 |
| Person responsible fails, without reasonable excuse, to keep an exterior feature securely fixed | Fine up to S$20,000 and/or up to 12 months’ jail | 10 |
The last row is independent of the PFI cycle. The general duty to keep exterior features securely fixed applies whether or not a PFI notice has been served. BCA’s PFI FAQ describes this duty as it stood under the Building Maintenance and Strata Management Act (renamed the Building (Strata Management) Act from 1 October 2025, when its maintenance duties moved into the Building Control Act), with a fine of up to S$10,000;3 the consolidated Building Control Act now contains an “unsafe exterior feature” offence in s 25H, with amendment notes indicating effect from 1 October 2025, carrying the higher maximum above.10 Check the current position with BCA if this is material to you.
Separately, if an exterior feature falls, BCA’s PFI page asks that its Safety Incident Hotline be called within 6 hours of becoming aware or reasonably suspecting the incident, and that the incident report be submitted within 24 hours under the Building Control (Reportable Matters) Regulations 2025.1
Owner and MCST duties in practice
The responsible party depends on tenure:
- Single owner: the owner receives the notice and appoints the CP.
- Strata development: the MCST acts for the common façade. Subsidiary proprietors may ask, through the MCST, for the CP to inspect their unit’s façade, subject to the CP’s discretion and the MCST’s arrangements.3
- Multiple owners without an MCST: where a building with two or more flats is not subdivided, the owners must jointly appoint one CP.53
- HDB estates: Town Councils are among the responsible parties named by BCA.4
Owner / MCST PFI checklist
- Confirm the building’s height (highest point, per BCA Annex A) and the date of the last whole-building TOP or CSC.
- Read the BCA advisory and notice carefully; diarise the two-month appointment deadline and the report deadline.
- Shortlist CPs from BCA’s published list; confirm no professional or financial interest in the building.
- Appoint the CP in writing and file the PFI_F1 appointment form; notify BCA within the prescribed time.
- Purchase or retrieve approved plans and façade drawings (the CP can apply on your behalf with proof of ownership).
- Compile maintenance history, past leak and repair records, and previous PFI reports.
- Arrange access systems (gondola, BMU, MEWP, scaffold or rope access) with valid certification and permits.
- Notify occupants in advance; plan cordons for public areas below inspection zones.
- Review the draft report; ask the CP to explain each “Require Repair” and “Unsafe” item.
- Budget and procure repairs promptly; keep the completion certificate and photos for the next cycle.
What a PFI costs, and what drives the number
BCA does not publish a fee scale for the PFI, and prices vary widely by building. Instead of quoting averages, it is more useful to know what drives the cost:
| Cost driver | Why it matters | Ways to manage it |
|---|---|---|
| Height and number of elevations | The 10% close-range minimum applies to every elevation, so more faces mean more drops | Plan drops to also serve repainting or repair works |
| Access method | Gondola set-up (PE-designed outriggers, examination), MEWP hire, scaffold or rope access dominate site cost | Check whether existing BMU or gondola can be certified and used |
| Façade type | Curtain walls, stone cladding and board claddings with concealed fixings may need panel removal or borescope work | Provide shop drawings so the CP can target inspection |
| Exterior ceilings and soffits | Panels may need to be removed to inspect hangers and frames | Combine with planned ceiling maintenance |
| Drone or thermography use | Requires CBC approval and an accredited provider; may shorten the visual survey | Ask the CP whether it reduces overall cost for your building |
| Full façade investigation | Additional close-range coverage, lab tests, design checks | Prevent by maintaining between cycles; act early on known defects |
| Occupied premises | After-hours work, cordons, occupant notices | See our guide on working in live premises |
The repair bill that follows the report is usually larger than the inspection itself, and it is the item that most often catches MCSTs short.
Budgeting through the sinking fund
For strata developments, contributions are paid into two funds: the management fund for day-to-day running and the sinking fund for long-term expenditure such as repainting, upgrading major equipment and cyclical maintenance.12 Contribution levels are decided or reviewed at a general meeting, and the MCST can vote to raise a special levy where funds are insufficient for major or unforeseen work.12 BCA’s guide encourages MCSTs to plan ahead, build sinking funds gradually and review budgets regularly.12
The PFI gives a predictable rhythm for this planning: a notice roughly every seven years, with an advisory a year ahead.4
Illustrative: suppose a 200-unit condominium expects a S$300,000 combined bill for the next PFI and its follow-up façade repairs. Spreading that over seven years means setting aside about S$42,900 a year, or about S$214 per unit per year on equal share values. The same sum raised as a one-off special levy in the year of the notice would be S$1,500 per unit. These figures are hypothetical; obtain your own estimates from your CP and contractors.
The repair bill nobody budgeted for
Composite scenario. A 25-year-old condominium receives its PFI notice and appoints a CP at the lowest fee. The inspection proceeds, but the MCST has not planned access; the gondola outriggers need a fresh PE design and examination, adding weeks. The CP finds hollow tiles on two elevations and corroded air-conditioner brackets, classifies them as “Require Repair”, and recommends a repair proposal covering the entire façade, as BCA requires. The sinking fund was sized only for repainting. The MCST must call an extraordinary general meeting for a special levy, the repair period specified by BCA runs while owners debate, and the tiled elevations stay cordoned off for months. The avoidable costs: a second mobilisation of access equipment, extended hoarding hire, and management time. Planning repairs, repainting and the PFI as a single programme would have shared one access set-up.
Coordinating the PFI with R&R, PSI and window checks
Repainting and redecoration. R&R works do not normally satisfy the PFI because they do not include the CP’s inspection and report, but owners may write to BCA to request a deferment, reviewed case by case.3 BCA has encouraged owners to schedule R&R or external maintenance to coincide with the PFI because combining them may save costs.4
Periodic Structural Inspection. The PSI and PFI have different scopes and require separate reports. PSI covers structural elements and overloading; PFI covers façades, which are largely non-structural. A recently completed PSI does not exempt a building from the PFI.3 Owners facing both can still save time by asking one engineering practice, such as CVC Engineers, to plan the two inspections together, sharing records and access while keeping the reports separate. The PSI also runs on its own clock: BCA states a cycle of once every 5 years for non-residential buildings and once every 10 years for residential buildings.11 If both notices arrive together, the owner may appoint the same PE (civil or structural) to do both, provided the PE is eligible for each.3 See our PSI guide for how the two regimes interact.
Windows. BCA’s window safety programme runs alongside the PFI. Among other measures, BCA asks that aluminium rivets in casement windows be replaced with type 304 stainless steel rivets, and requires replacement windows to be installed by an approved window contractor (or a GB1 or GB2 licensed builder) using a trained window installer.14
Leaks. A PFI is not a leak investigation, but water ingress accelerates most façade defects. If occupants report leaks, our guide to façade water leakage diagnosis explains how to find the source before the next cycle.
The second cycle and beyond
For buildings first notified in 2022, the second cycle is approaching. Under s 28(2B)(d), the next notice may be given at any time during the 7th or a later year after the year in which the last notice was given.5 Illustrative reading: for a notice given in 2022, the 7th year after 2022 is 2029, so 2029 is the earliest year for the next notice.
Second-cycle reports are expected to build on the first:
- the CP should choose close-range areas different from those selected in previous cycles where possible;2
- the report must record known defects from the past PFI report and any resurfacing of past defects, and compare current conditions with the previous cycle;2
- repair recommendations should include replacement of existing façade members where needed to ensure robustness under current environmental conditions.2
BCA’s 2026 update to the guidelines adds research by the National University of Singapore on how a changing climate affects the service life of façade materials. The research found metals generally resilient, though aluminium rivets showed a reduced service life of about 22 years; sealants and gaskets performed well overall but gaskets need more frequent replacement; and tile adhesive was the greatest concern, with service life dropping to about 10 years under projected climate stress.2 BCA cautions that final assessments must rest on actual defect findings.2 For owners, the message is clear: tiled façades and older riveted windows deserve attention between cycles, not only when the notice arrives.
How RRD approaches this
RRD carries out façade works at height by rope access, including glass cleaning, panel and cladding rectification, sealant replacement, water-leak repair and spray painting, with references such as rope-access façade works at Biopolis 6 (April 2024). For PFI-related works, RRD starts with a site survey and an itemised quotation that lists cost-risk items, such as access constraints and concealed defects, before signing. RRD recommends that the owner appoint the Competent Person directly, and carries out repairs under that professional’s supervision, closing with a joint inspection and handover. Details of the service are on our façade works at height page.
For terms used in this guide, see the glossary. If you would like a site survey for façade repair works, contact us.
Questions people ask
Does the PFI apply to landed houses?
Detached, semi-detached, terraced and linked houses are excluded, but only where they are used solely as places of residence. Temporary buildings are also excluded, as is any building whose highest point is 13 m or lower measured from the ground. A landed-type building used for other purposes, or a mixed-use shophouse, is not automatically exempt and should be checked against BCA's criteria, particularly the 13 m height test.
How is the age of my building counted for the PFI?
BCA's PFI guidelines count age from the date the last Temporary Occupation Permit (TOP) was granted for the whole building, or, if no such TOP was granted, from the date the last Certificate of Statutory Completion (CSC) was issued for the whole building. This differs from the PSI, which counts from the first TOP or CSC. Check your TOP and CSC dates with your managing agent or BCA before assuming your building is out of scope.
Can I carry out the PFI before BCA sends me a notice?
BCA's FAQ says owners may write in to request an early inspection, and BCA reviews such requests case by case. An inspection done privately without a notice does not by itself discharge the statutory duty, so the practical route is to write to BCA first. Owners can and should still maintain façades and engage a professional to investigate visible defects at any time, notice or not.
Can the PFI be deferred because we are doing repainting (R&R) works?
Not automatically. BCA's FAQ notes that most repair and redecoration works do not focus on inspecting façade condition or produce a CP report, so they do not replace the PFI. Owners may write to BCA to request a deferment, which is reviewed case by case. BCA has suggested scheduling R&R to coincide with the PFI, because shared access equipment can reduce cost.
Is a drone inspection enough to satisfy the PFI?
No. Drones can support the full visual inspection, subject to the Commissioner of Building Control's approval and the use of accredited unmanned aircraft service providers. The regulations still require a close-range inspection with physical contact over at least 10% of each elevation. Infrared thermography is likewise treated by BCA as a supplement to, not a substitute for, the 10% close-range inspection.
Who pays for the PFI in a condominium?
For strata-titled developments, the management corporation (MCST) receives the notice and appoints the Competent Person for the common façade, so costs are usually paid from MCST funds. BCA's strata-living guide describes the sinking fund as the fund for long-term expenditure such as repainting and cyclical maintenance. If funds are insufficient, the MCST can resolve to raise a special levy at a general meeting.
What happens if the CP finds an unsafe façade?
The CP classifies each façade type as Safe, Require Repair or Unsafe. For Unsafe or Require Repair items, the CP must recommend immediate measures so the façade does not endanger anyone, such as cordoning off the area, erecting protective hoarding and removing loose or dangling elements at once. BCA guidance also expects the CP to report unsafe conditions to the Commissioner of Building Control and the owner immediately.
Can I appoint the architect or engineer who designed my building as the CP?
No. BCA's FAQ says you may only engage a CP who has no professional or financial interest in the building. A Professional Engineer or Registered Architect who was responsible for the design or construction of the building, or any part of the building works, is treated as having such an interest.
How long do we have to complete the repairs?
There is no single fixed period in the regulations. After BCA accepts the CP's report, it writes to the owner and the repairs must be completed within the period, and subject to any conditions, that the Commissioner of Building Control specifies. The CP's repair proposal must itself include a timeframe. On completion, the owner submits photos and a certification that the repairs followed the CP's recommendations.
Sources
14 sources. Official sources are marked dark. Links were checked when this guide was last updated.
- isomer-user-content.by.gov.sgBuilding and Construction Authority — “Guidelines on Periodic Façade Inspection”, Version 1.3, September 2026. https://isomer-user-content.by.gov.sg/338/51a06852-15e6-4a07-936c-2fa211f8c928/PFI%20Guidelines_V1.3.pdf (accessed Nov 2026) ↩↩↩↩↩↩↩↩↩↩↩↩↩↩↩↩↩↩↩↩↩↩↩↩↩↩↩↩↩↩↩↩↩↩↩↩↩↩↩↩↩↩
- bca.gov.sgBuilding and Construction Authority — “New Regulations for Periodic Inspection of Building Façades to start from 1 January 2022”, media release, 21 October 2021. https://www1.bca.gov.sg/resources/newsroom/new-regulations-for-periodic-inspection-of-building-fa-ades-to-start-from-1-january-2022/ (accessed Nov 2026) ↩↩↩↩↩↩↩↩↩↩↩↩
- sso.agc.gov.sgBuilding Control (Periodic Inspection of Buildings and Building Façades) Regulations 2021 (S 785/2021), regs 12–17 and 16B. Official text: https://sso.agc.gov.sg/SL-Supp/S785-2021/Published/20211018?DocDate=20211018 ; text read via mirror https://littdb.sfo2.cdn.digitaloceanspaces.com/litt/SG/SSOStatutes/subsidiary_legislation/BCA1989-S785-2021.html (accessed Nov 2026) ↩↩↩↩↩↩↩↩↩↩↩↩↩↩↩↩↩
- isomer-user-content.by.gov.sgBuilding and Construction Authority — “Periodic Facade Inspection” factsheet (2020). https://isomer-user-content.by.gov.sg/338/37d3eb53-1198-4df6-ab6b-a2beff656e1f/pfi-factsheet.pdf (accessed Nov 2026) ↩
- bca.gov.sgBuilding and Construction Authority — “Improving façade safety through Periodic Façade Inspection (PFI) regime”, 18 May 2020. https://www1.bca.gov.sg/resources/past-articles/improving-facade-safety-through-periodic-facade-inspection-pfi-regime/ (accessed Nov 2026) ↩
- isomer-user-content.by.gov.sgBuilding and Construction Authority — “Guidelines on PFI submission and correspondence via CORENET 2 online submission”. https://isomer-user-content.by.gov.sg/338/5e942c9e-12e0-4271-be27-c0e3adb1495d/guidelines-on-pfi-submission-and-correspondence-in-corenet-2-online-submission.pdf (accessed Nov 2026) ↩
- lawplayer.comBuilding Control Act 1989, section 25H (Unsafe exterior feature), as mirrored by LawPlayer from Singapore Statutes Online. https://lawplayer.com/sg/act/BCA1989/25H (accessed Nov 2026) ↩↩
- bca.gov.sgBuilding and Construction Authority — “Periodic Structural Inspection (PSI)”. https://www1.bca.gov.sg/safety-and-standards/periodic-building-inspections/periodic-structural-inspection/ (accessed Nov 2026) ↩
- bca.gov.sgBuilding and Construction Authority — “Concept of Strata Living” (Strata Management Guide SMG1), section 4, Management and Sinking Funds. https://bca.gov.sg/publications/BMSM/others/SMG1-Concept-of-Strata-Living.pdf (accessed Nov 2026) ↩↩↩
- mom.gov.sgMinistry of Manpower — Circular MOM/OSHD/2025-02, “Safe Design and Installation of Outriggers or Overhead Supports for Suspended Scaffolds”, 10 January 2025. https://mom.gov.sg/-/media/mom/documents/safety-health/circulars/2025/circular-20250110-safe-design-and-installation-of-outriggers-or-overhead-supports.pdf (accessed Nov 2026) ↩
- bca.gov.sgBuilding and Construction Authority — “Windows Safety”. https://www1.bca.gov.sg/safety-and-standards/periodic-building-inspections/windows-safety/ (accessed Nov 2026) ↩
Use this guide in a report, a tender or a by-law briefing. Please link to the page so readers get the current version.