

Façade Defect Rectification in Singapore: What Happens After the PFI Report
After BCA accepts a PFI report, the owner must carry out the Competent Person's recommended repairs within the period BCA specifies. Make unsafe areas safe first, then repair by defect type: sealant, cladding, glazing, spalling concrete, corroded fixings, hollow tiles or windows. Structural repairs need plan approval, a permit and PE supervision; completion is certified with photos.

A Periodic Façade Inspection report is not the end of the process; for most buildings it is the start of the expensive part. Once BCA accepts the Competent Person’s (CP’s) report, it writes to the owner to follow up, and the owner must carry out the recommended measures or building works within the period, and subject to any conditions, that the Commissioner of Building Control specifies.32 BCA described this from the outset as part of the regime: the CP proposes rectification works, and responsible parties must ensure those works are carried out within a period specified by BCA.13 Failing to do so without reasonable excuse is an offence carrying a fine of up to S$20,000, up to 12 months’ imprisonment, or both, plus daily fines for continuing contraventions.3
This guide is for owners, MCSTs and facility managers holding a report with “Require Repair” or “Unsafe” classifications. It explains what each common defect usually means, how it is typically rectified, how the works should be sequenced, who must design, supervise and sign off, which temporary safety measures apply, and what quality checks separate a durable repair from a cosmetic one. It builds on our complete guide to the PFI.
The guiding principle throughout is BCA’s: the CP’s repair proposal must cover the entire façade, not only the areas inspected at close range, and must include methods, materials, precautions and a timeframe.1 The 10% close-range sample tells you the condition of each façade system; the repair has to address the system.
Step one: read the report the way BCA does
Every façade type in the report carries one of three classifications:1
| Classification | BCA meaning | What the owner should do now |
|---|---|---|
| Safe | Will not require repair and is unlikely to become unsafe or require repair | Maintain; note for next cycle |
| Require Repair | Deteriorating, no imminent danger, but repair needed to stop further deterioration | Plan and procure repairs; put interim precautions in place where the CP recommends |
| Unsafe | Dangerous; needs immediate attention and repair | Make safe immediately (cordon, hoarding, removal of loose elements), then repair urgently |
The report should also identify the cause of each “Require Repair” or “Unsafe” defect, compare conditions with the previous cycle, and recommend maintenance until the next inspection.1 Before you invite quotations, check that you have:
- a marked-up elevation or drawing locating every defect;
- the CP’s diagnosis of cause, not only a description of symptoms;
- a repair specification (method, materials, extent) for each façade system;
- the CP’s stated timeframe; and
- BCA’s letter confirming the period within which repairs must be done.
If any of these is missing, ask the CP before you tender. Contractors pricing from photographs alone will price differently, and the cheapest quote will usually be the one that understood the least. Our guide on variation orders and provisional sums explains how to stop scope gaps turning into surprise costs.
Step two: make it safe
For “Unsafe” or “Require Repair” classifications, the CP must recommend to the owner all necessary immediate measures so that the façade does not endanger people or damage property. BCA’s guidelines state that any façade element found to be loose or dangling must be removed immediately, and name cordoning off, erecting protective hoarding and removal of the affected element as examples of measures the CP must assess.1 BCA also expects the CP to report unsafe conditions immediately to the Commissioner of Building Control and the owner, and to report any dangling window found during inspection.1
Interim safety measures while repairs are pending
- Remove loose or dangling elements at once, under the CP’s direction, using a safe access method.
- Cordon off the drop zone below affected elevations; size it for the height and the type of element.
- Where pedestrians must still pass, erect protective hoarding or a covered walkway rather than relying on tape.
- Close or relocate entrances, drop-off points, seating or car park bays under the affected zone.
- Brief the managing agent, security and cleaners on the restricted areas; post notices to occupants.
- Inspect the temporary measures regularly and after heavy rain or strong wind, and keep a record.
- Keep the measures in place until the permanent repair is complete and the CP or PE has inspected it.
Two practical cautions. First, a covered walkway or hoarding that sits on a public road or footpath may need agency permission; check before erecting it. Second, removing a loose element is itself work at height and must comply with the Workplace Safety and Health (Work at Heights) Regulations 2013, including adequate training and immediate supervision by a competent person.14
If an exterior feature has already fallen, BCA’s PFI page asks that its Safety Incident Hotline be called within 6 hours and an incident report submitted within 24 hours under the Building Control (Reportable Matters) Regulations 2025.4
Common façade defects and how they are rectified
The table summarises the defect families BCA lists in section 9 of its PFI guidelines, with typical repair approaches. The repair approach for any specific building must come from the CP’s report and, where structural, a PE’s design.
| Defect (BCA examples) | Usual underlying causes | Typical rectification approach | Professional input |
|---|---|---|---|
| Failed sealant and gaskets (curtain walls, windows, cladding joints) | UV and thermal ageing, poor adhesion, wrong joint design, incompatible materials | Cut out, clean, prime, rebuild joint with correct backing; replace gaskets; test adhesion | CP specification; PE if structural silicone |
| Cladding defects: missing pins or screws, corroded brackets, failed rivets, warped or cracked panels, loose or dislodged panels | Corrosion, thermal movement without movement joints, trapped moisture, over-drilled fasteners, unsuitable boards | Remove and refix or replace panels with new fixings; add drainage and movement allowance; replace corroded sub-frames | CP; PE for support system |
| Curtain wall: loose gaskets, dislodged capping, misaligned transoms, broken panels, corroded brackets, failed joints | Ageing of seals, fixing corrosion, movement, impact | Re-gasket, refix capping, replace glass units, expose and treat or replace brackets | CP; PE; glazing specialist |
| Glass and glazing: cracked panels, broken infills, cracked glass balustrades | Impact, thermal stress, edge damage, inclusions, failed structural bonding | Make safe, replace unit, check frame and bonding; for structural sealant glazing, verify adhesion | CP; PE for structural glazing and balustrades |
| Spalling, delaminating or cracked concrete | Reinforcement corrosion from carbonation or chlorides, poor cover | Break out, treat or replace reinforcement, reinstate with repair mortar, protective coating | PE; approvals if structural |
| Bulging or cracked plaster, loose or cracked tiles, efflorescence | Debonding from substrate, ageing adhesive, water ingress | Tap test, hack off hollow areas, reinstate with compatible system; deal with water source | CP |
| Corroded air-conditioner brackets and fixings | Coating loss, galvanic corrosion, poor detailing | Replace brackets and anchors with durable materials; verify anchorage | CP; PE where load-bearing |
| Windows: dangling sashes, cracked glass, corroded fixings, failed screws or rivets | Rivet and hinge failure, corrosion | Replace rivets (type 304 stainless steel), stays and fixings; replace windows by approved contractor | BCA window rules |
| Exterior suspended ceilings: loose, stained, dangling boards; corroded hangers; poor anchor embedment | Wetting, board degradation, frame corrosion, spalling substrate | Remove boards, inspect and replace hangers and frame, repair substrate, use weather-resistant boards | CP; PE for anchorage |
| Fins, louvres, sunshades, awnings, gutters, downpipes | Corroded connections, dislodgement | Refix or replace with corrosion-resistant fixings | CP |
Sources: BCA PFI guidelines, sections 9 and 10;1 BCA window safety page.5
Sealant failure
Sealant is the most common and most underestimated façade defect. It keeps water out, and in structural silicone glazing it also holds glass in place. BCA lists loose gaskets and seals and failure of joints among common curtain wall defects, damaged sealant among balustrade defects, and failure of adhesive bond, such as structural sealant, among cladding defects.1
The distinction that matters is weather sealant versus structural sealant:
- Weather sealant closes joints against water and air. Failure causes leaks and accelerates corrosion behind the façade but does not by itself release a panel.
- Structural sealant bonds glass or panels to the frame and carries load. Failure can release a glass unit. ASTM C1401 is the standard guide for structural sealant glazing.8 BCA gives de-glazing tests and sealant pull-out tests on existing structural sealant as examples of on-site tests a CP may propose in a full façade investigation.1
A durable weather-sealant repair generally involves cutting out the old sealant completely, cleaning and priming the substrate as the sealant manufacturer specifies, installing a suitable backer so the sealant adheres to two sides only, and tooling the bead. Over-sealing (running new sealant over old) is a patch, not a repair. Adhesion of installed joints can be evaluated in the field; ASTM C1521 is the practice for evaluating adhesion of installed weatherproofing sealant joints, and ASTM has revised it to include non-destructive rolling-device methods.9
BCA’s 2026 guidelines include research on material service life under projected climate change, which found sealants performing well overall but gaskets needing more frequent replacement.1 Plan gasket replacement as a recurring item, not a one-off.
Cladding and composite panel defects
BCA’s list of cladding defects is a practical diagnostic checklist: missing screws or pins, corroded brackets and fasteners, failed screws or rivets, failed adhesive bonds, warped or cracked panels, loose or dislodged panels, over-drilled fasteners damaging boards, poor drainage and ventilation causing moisture retention, lack of movement joints causing thermal cracking, and unsuitable non-weather-resistant boards.1
Several of these are design defects, not wear. A board that was installed without movement joints or drainage will fail again if it is simply replaced like-for-like. The CP’s report should say whether the fixing system itself needs redesign.
BCA singles out three façade types as vulnerable:1
- Brick façades with inner and outer leaves depend on concrete nibs and steel ties; defects include walls not seated on nibs, spalling nibs and corroded or wrongly spaced ties.
- Calcium silicate boards suffer from lack of expansion space, trapped water that keeps them wet, enlarged screw holes and short material life.
- Handset stone cladding must be mechanically fixed; BCA records makeshift fixings and epoxy used in place of proper anchors, missing restraint pins and inadequate bracket engagement.
For aluminium composite panels (ACP), replacement brings fire compliance into scope. SCDF’s Fire Code 2023 requires composite panels used as external wall cladding to comply with its specific composite-panel clause,6 and SCDF has stated that composite cladding panels must be non-combustible or certified Class 0.7 Replacement panels must be specified and documented accordingly. Our guide to SCDF fire safety for fit-outs explains how fire safety approvals work.
Glass and glazing
Cracked or missing glass is an obvious hazard, so the first step is always to make safe and protect the area below. Beyond replacing the unit, the CP should determine why it broke: impact, thermal stress, edge damage, frame movement, or failure of the structural bond. BCA lists cracked glass balustrades and damaged sealant among balustrade defects, and broken infill panels and dislodged panels among curtain wall defects.1
Where glass is part of a barrier or relies on structural silicone, involve a PE. Replacing a safety barrier that is integrated with a window requires PE-designed structural plans submitted to BCA, unless BCA’s standardised designs are used, in which case the work counts as insignificant building works.5
Spalling concrete
Spalling is usually the visible end of reinforcement corrosion: steel expands as it rusts and bursts the concrete cover. On a façade it matters twice, because concrete pieces fall and because the steel may be structural.
BCA’s guidance for structural engineers says that where spalling is observed, the engineer should carry out simple tests such as tapping on other areas to identify the risk of further spalling, and that major repairs and strengthening must be treated as building works, with the procedures for plan approval, permits and supervision applying.12 The PFI guidelines say the same for façade repairs involving structural elements.1
A conventional concrete repair sequence is: mark out the area by tap testing; break out unsound concrete to behind the reinforcement; clean the steel and assess section loss (the PE decides whether bars need supplementing); treat the steel; reinstate with a compatible repair mortar; cure; and apply a protective coating. The extent of breakout, the repair material and any added reinforcement are the PE’s call, not the contractor’s.
Corroded brackets and fixings
Brackets and fixings are where façades actually fail: the panel or tile is only as secure as what holds it. BCA lists corrosion of brackets and fasteners across curtain walls, cladding, railings, fins, louvres, sunshades and air-conditioner supports, and notes that for metal fixtures installed after TOP or CSC it is important to establish their age and details to assess the risk of falling.1
Rectification typically means exposing the fixings, assessing remaining section, and replacing with durable materials and compatible fasteners that avoid galvanic corrosion. BCA’s climate research found metals generally resilient but estimated a reduced service life of about 22 years for aluminium rivets under projected climate conditions.1 Replacement fixings should be selected with the next two PFI cycles in mind.
Loose, hollow and cracked tiles; bulging plaster
Hollow tiles and bulging plaster are found by tapping during the close-range inspection.1 They indicate loss of bond with the substrate, and the bond rarely recovers. Typical repair is to hack off debonded areas back to sound substrate, reinstate with a compatible adhesive or render system, and seal or regrout. Where efflorescence or staining shows water movement, the water source must be fixed first or the new finish will debond in turn; see our guide to façade water leakage diagnosis.
BCA’s research identified tile adhesive as the material of greatest concern, with service life dropping to about 10 years, a reduction of up to 30%, under projected climate stress.1 For tiled façades, the CP may recommend more extensive tap testing or recladding rather than spot repair.
Window failures
Windows have their own rules. BCA asks that aluminium rivets be replaced with type 304 stainless steel rivets during retrofitting, and contractors must report casement windows with aluminium rivets to BCA.5 Replacement windows must be installed by an approved window contractor (registered under workhead RW01) or a GB1 or GB2 licensed builder, using a trained window installer who has at least 12 months’ installation experience and has passed the “Safety of Windows” course. A certificate of completion is submitted within 14 days of completion.5
Sequencing the works
Good sequencing reduces access cost, protects completed work and keeps the building safe.
From accepted report to certified completion
- Confirm the deadline. Record the period BCA has specified and diarise intermediate milestones.
- Make safe. Remove loose elements and put cordons, hoarding or covered walkways in place.
- Appoint the supervising professional. If the CP is a PE, BCA recommends the CP supervise; otherwise appoint a PE directly.
- Finalise the design. Turn the CP’s recommendations into a repair specification and, where structural, a PE design.
- Obtain approvals. Structural plan approval and permit to commence works where applicable; fire safety submissions where replacing cladding or fire-rated elements.
- Tender on a defined scope. Provide drawings, defect schedules and specifications; ask for itemised prices and cost-risk items.
- Plan access. Choose rope access, gondola, scaffold or MEWP to suit the defect pattern and building use.
- Mock-up and trial. Agree a trial repair on one bay; test it (tap test, adhesion, water test) and sign it off as the benchmark.
- Execute, generally top-down. Work from the top of each drop downward so debris and water do not damage finished work below.
- Inspect at hold points. The supervising professional inspects exposed fixings, prepared substrates and completed bays before close-up.
- Close out. Compile before-and-after photographs, test records and the completion certification for submission.
Where defects found during repairs exceed the CP’s estimate, which is common once panels come off, stop and get the CP’s or PE’s instruction rather than extending the repair on the contractor’s judgement. Then document the variation.
Who designs, who supervises, who signs off
| Role | Responsibility | Source |
|---|---|---|
| Owner / MCST | Carries out recommended works within BCA’s period; appoints a PE to supervise if the CP is not a PE; submits completion photos and certification | 31 |
| Competent Person | Recommends repairs to restore integrity; proposal covers entire façade with methods, materials, precautions and timeframe | 1 |
| Professional Engineer (civil/structural) | Advises on structural defects; designs structural repairs; supervises repair works | 1 |
| BCA (Commissioner of Building Control) | Specifies repair period and conditions; approves structural plans and permits where required | 31 |
| Contractor | Executes works to specification; provides records and photographs; maintains safe access | — |
| Approved window contractor / GB1 or GB2 builder | Installs replacement windows with a trained installer; submits completion certificate within 14 days | 5 |
BCA’s guidelines state that, on completion, the owner submits photographs of the completed repairs and a certification that the repairs were carried out in accordance with the CP’s recommendations and supervised by a PE or the CP to their satisfaction.1 BCA provides a completion-of-remedial-works report template for this.4
Independent engineer's note
The professional who certifies completion is the owner’s last line of defence against a cosmetic repair. That professional should be appointed and paid by the owner, not engaged through the repair contractor, so that hold-point inspections and the final certificate are free of commercial pressure. RRD’s position on its own jobs is that the owner appoints the engineer directly, the engineer invoices the owner, RRD adds no mark-up, and the owner may appoint any PE. RRD’s usual independent engineering partner is CVC Engineers, a Singapore PE consultancy covering civil and structural design, PE endorsement and submissions, and periodic façade and structural inspections. Read more about the independent engineer model and PE endorsement independence.
Quality checks that make a repair last
A façade repair should be verifiable. Agree the checks in the specification so they are priced, not argued about later:
| Repair type | Check before close-up | Check after completion |
|---|---|---|
| Sealant | Old sealant fully removed; substrate clean and dry; primer and backer as specified | Adhesion check on installed joints (e.g. per ASTM C1521); visual continuity |
| Tiles and plaster | Debonded area fully removed; substrate sound | Tap test of repaired and adjacent areas |
| Concrete repair | Breakout behind steel; steel cleaned; PE inspection of section loss | Tap test; visual for cracks after curing |
| Cladding and brackets | Fixings exposed, photographed and inspected; new fixings to specification | Panel alignment; fixing count; photographic record per panel |
| Glazing | Frame and bonding inspected; correct glass specification | Water test where leakage was involved; sealant check |
| Windows | Rivets, stays and fixings replaced as specified | Operational check; BCA completion certificate |
Water testing is a particularly useful acceptance test for any repair that was prompted by leaks; see our guide to façade leak diagnosis for the field tests commonly used.
Choosing access for the repairs
The access decision often determines both the cost and the programme. Localised defects spread over a tall façade suit rope access, which can drop quickly to individual locations; extensive repairs on one elevation may justify a gondola or scaffold; low-level canopies and soffits may suit a mobile elevating work platform. Where a suspended scaffold (gondola) is used, MOM requires the outriggers or overhead supports to be designed by a PE, installed by an approved scaffold contractor and checked before the suspended scaffold is certified by an Authorised Examiner.11 Our comparison of rope access, scaffolding and gondolas sets out the rules and trade-offs.
The sealant that was replaced twice
Composite scenario. A commercial building’s PFI report classifies the curtain wall perimeter sealant as “Require Repair”. To save cost, the owner accepts a quote to apply new sealant over the existing joints. The works finish quickly and the elevations look new. Within two monsoon seasons, tenants report leaks at the same locations: the new sealant has peeled away with the old, because it was bonded to degraded sealant rather than the frame. The second repair has to cut out both layers, which takes longer than the original full replacement would have, and requires a second mobilisation of access equipment, a second set of tenant notices and repair of water-damaged ceiling boards. The adhesion test that would have exposed the problem was never specified.
Penalties and the duty that never expires
Failing to carry out the works required after a PFI, without reasonable excuse, can attract a fine of up to S$20,000, imprisonment of up to 12 months or both, plus up to S$500 a day while the contravention continues and up to S$2,000 a day if it continues after conviction.3 Separately, the Building Control Act makes it an offence for a person responsible for an exterior feature to fail, without reasonable excuse, to keep it securely fixed, with a fine of up to S$20,000, up to 12 months’ imprisonment or both.10 Where a feature has collapsed through damage or disrepair not caused by accident or natural events, the person responsible is presumed to have failed in that duty unless proved otherwise.10 Selling the building does not discharge the repair duty attached to a PFI notice.2
How RRD approaches this
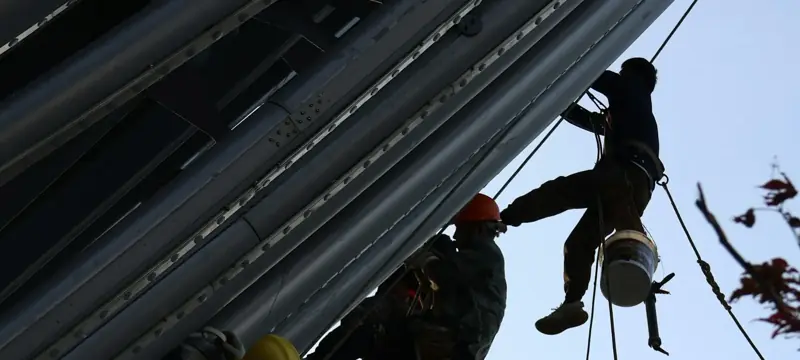
RRD’s façade works at height include panel and cladding rectification, sealant replacement, water-leak repair and spray painting by rope access, and composite panel defect rectification inside Siltronic Fab Next (September 2023) is among its references. Each job starts with a site survey and an itemised quotation listing the cost-risk items, such as concealed fixings that may need replacement, before the contract is signed. Works are supervised on site, and close with a joint inspection and handover with the owner’s appointed professional. More on the service is at façade works at height.
Key takeaways
- Make unsafe areas safe immediately; loose or dangling elements must be removed at once.
- Repair the façade system, not just the inspected 10%; BCA requires the CP’s proposal to cover the entire façade.
- Diagnose cause before choosing a method; many defects are design or water problems that will recur if patched.
- Structural repairs need plan approval and a permit where applicable, and PE supervision.
- Replacement cladding must meet SCDF fire requirements; replacement windows need an approved window contractor or GB1/GB2 builder.
- Specify verifiable quality checks and keep a full photographic record for the completion certificate and the next PFI cycle.
See the glossary for definitions, or contact us to arrange a site survey.
Questions people ask
How long do I have to complete PFI repairs?
There is no single statutory number. After BCA accepts the Competent Person's report, it writes to the owner, and the repairs must be carried out within the period and subject to any conditions that the Commissioner of Building Control specifies. The CP's repair proposal must itself state a timeframe. If you need more time, write to BCA with reasons before the deadline rather than after it.
Do I have to repair the whole façade or only the 10% that was inspected?
BCA's PFI guidelines require the CP's repair proposal to cover the entire façade, not just the areas inspected at close range. The 10% close-range inspection is a sample used to judge condition; if it reveals hollow tiles or corroded brackets on one drop, similar defects are likely elsewhere on the same façade system, and the CP will normally specify how the rest is to be checked and repaired.
Can the contractor certify that the repairs are complete?
No. BCA's guidelines require the owner to submit photographs of the completed repairs and a certification that the repairs followed the Competent Person's recommendations and were supervised by a Professional Engineer or the CP to their satisfaction. The contractor provides records and photographs, but the certification comes from the supervising professional.
When do façade repairs need a Professional Engineer?
Where the defects or repairs involve structural elements, the CP is advised to engage a civil or structural PE if the CP is not one, and structural plan approval and a permit to commence works must be obtained where applicable. BCA also expects repairs to be supervised by a PE: the CP if the CP is a PE, otherwise a PE appointed by the owner.
What temporary safety measures are required while waiting for repairs?
For façades classified as Unsafe or Require Repair, the CP must recommend measures so the façade does not endanger people or property. BCA names cordoning off and erecting protective hoarding to keep people out of the affected area, and requires loose or dangling elements to be removed immediately. These measures should stay in place until the permanent repair is complete and inspected.
We are replacing aluminium composite cladding panels. Are there fire rules?
Yes. SCDF's Fire Code requires composite panels used as cladding on external walls to comply with a specific clause on composite panels, and SCDF has stated that such panels must be either non-combustible or certified Class 0. Replacement panels must therefore be checked for fire certification, not only appearance and fit. Ask your Qualified Person whether the replacement needs a fire safety submission.
Who can replace windows found defective during the PFI?
BCA requires replacement windows to be installed by an approved window contractor, registered under workhead RW01, or by a GB1 or GB2 licensed builder, using a trained window installer. Contractors submit a certificate of completion within 14 days of finishing the works. For casement windows, BCA asks that aluminium rivets be replaced with type 304 stainless steel rivets.
Is it acceptable to just apply new sealant over the old joint?
Generally not as a permanent repair. New sealant applied over failed, contaminated or debonded sealant often fails at the interface because it never bonds to the substrate. Durable sealant repair normally means removing the old sealant, cleaning and priming the substrate as the sealant manufacturer specifies, and installing new sealant with the correct joint backing. Adhesion can then be checked by testing on installed joints.
Sources
14 sources. Official sources are marked dark. Links were checked when this guide was last updated.
- isomer-user-content.by.gov.sgBuilding and Construction Authority — “Guidelines on Periodic Façade Inspection”, Version 1.3, September 2026, sections 7, 9, 10, 11 and 12. https://isomer-user-content.by.gov.sg/338/51a06852-15e6-4a07-936c-2fa211f8c928/PFI%20Guidelines_V1.3.pdf (accessed Nov 2026) ↩↩↩↩↩↩↩↩↩↩↩↩↩↩↩↩↩↩↩↩↩↩
- isomer-user-content.by.gov.sgBuilding and Construction Authority — “Periodic Façade Inspection (PFI) FAQs”. https://isomer-user-content.by.gov.sg/338/4f099ad5-3a38-434f-9b81-0a52da31ba91/pfi-frequently-asked-questions.pdf (accessed Nov 2026) ↩↩
- bca.gov.sgBuilding and Construction Authority — “Periodic Façade Inspection (PFI)”. https://www1.bca.gov.sg/regulatory-info/building-control/periodic-façade-inspection-pfi (accessed Nov 2026) ↩↩
- scdf.gov.sgSingapore Civil Defence Force — Fire Code 2023, Clause 3.5 External Wall. https://www.scdf.gov.sg/fire-safety-services-listing/fire-code-2023/table-of-content/chapter-3-structural-fire-precautions/clause-3.5-external-wall (accessed Nov 2026) ↩
- scdf.gov.sgSingapore Civil Defence Force — “SCDF Takes Immediate Actions to Ensure Fire Safety of Buildings”, 24 August 2017. https://www.scdf.gov.sg/home/about-scdf/media-room/latest-happenings/newsarticledetail/SCDF-Takes-Immediate-Actions-to-Ensure-Fire-Safety-of-Buidlings (accessed Nov 2026) ↩↩
- astm.orgASTM International — ASTM C1401, “Standard Guide for Structural Sealant Glazing”. https://www.astm.org/Standards/C1401.htm (accessed Nov 2026) ↩
- astm.orgASTM International — “Proposed New ASTM Standard to Facilitate Use of Rolling Devices for Waterproofing Sealant” (on ASTM C1521, Practice for Evaluating Adhesion of Installed Weatherproofing Sealant Joints). https://www.astm.org/news/press-releases/proposed-new-astm-standard-facilitate-use-rolling-devices-waterproofing-sealant (accessed Nov 2026) ↩
- lawplayer.comBuilding Control Act 1989, section 25H (Unsafe exterior feature), as mirrored by LawPlayer from Singapore Statutes Online. https://lawplayer.com/sg/act/BCA1989/25H (accessed Nov 2026) ↩↩
- mom.gov.sgMinistry of Manpower — Circular MOM/OSHD/2025-02, “Safe Design and Installation of Outriggers or Overhead Supports for Suspended Scaffolds”, 10 January 2025. https://mom.gov.sg/-/media/mom/documents/safety-health/circulars/2025/circular-20250110-safe-design-and-installation-of-outriggers-or-overhead-supports.pdf (accessed Nov 2026) ↩
- isomer-user-content.by.gov.sgBuilding and Construction Authority — “Periodic Structural Inspection of Existing Buildings: Guidelines for Structural Engineers”, September 2024, section 5.1(k). https://isomer-user-content.by.gov.sg/338/7fefc1c0-6299-41fa-bf17-17c3a9896f1a/psi-guidelines-for-structural-engineers-(sep-2024).pdf (accessed Nov 2026) ↩
- bca.gov.sgBuilding and Construction Authority — “New Regulations for Periodic Inspection of Building Façades to start from 1 January 2022”, media release, 21 October 2021. https://www1.bca.gov.sg/resources/newsroom/new-regulations-for-periodic-inspection-of-building-fa-ades-to-start-from-1-january-2022/ (accessed Nov 2026) ↩
- sso.agc.gov.sgWorkplace Safety and Health (Work at Heights) Regulations 2013 (S 223/2013), regs 6 and 7. Official text: https://sso.agc.gov.sg/SL/WSHA2006-S223-2013 ; text read via mirror https://littdb.sfo2.cdn.digitaloceanspaces.com/litt/SG/SSOStatutes/subsidiary_legislation/WSHA2006-S223-2013.html (accessed Nov 2026) ↩
Use this guide in a report, a tender or a by-law briefing. Please link to the page so readers get the current version.