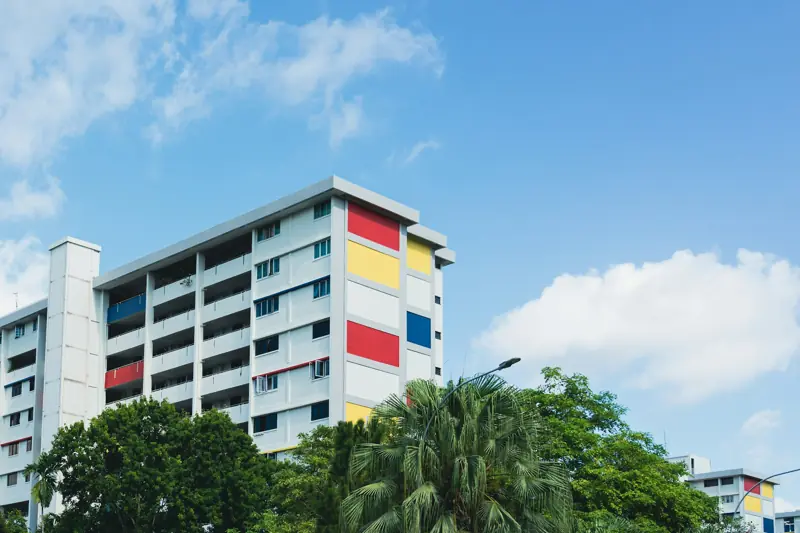


Periodic Structural Inspection (PSI) in Singapore: The Owner's Guide
BCA's Periodic Structural Inspection requires owners to have a civil or structural Professional Engineer inspect their building's structure when served a notice: every 5 years for non-residential buildings and every 10 years for residential ones, with the first notice possible after the 5th or 10th year from the first TOP or CSC. Owners appoint the engineer within 2 months and carry out recommended repairs.

Singapore has required periodic structural inspections of existing buildings since the Building Control Act came into force in 1989.2 The idea is straightforward: structures deteriorate, owners alter them, and usage changes, so a Professional Engineer should look at the whole structure at regular intervals and say whether it is still sound. The Periodic Structural Inspection (PSI) is the older sibling of the Periodic Façade Inspection (PFI), and owners of many buildings in Singapore are now subject to both. BCA groups the two, together with window safety and air-conditioner safety, under its periodic building inspections programme.9
The PSI is often treated as a paperwork exercise. It should not be. BCA tightened its guidelines in September 2022 with minimum inspection coverage for concealed structural elements, lessons from past incidents and specific attention to ageing buildings, and since February 2023 it has applied a risk-based “Differentiated PSI Approach” that scrutinises inspections of ageing buildings more closely.6 For owners, that means more access, more opening-up of finishes, and reports that are expected to say something meaningful.
This guide covers the PSI cycles for residential and non-residential buildings, when the first inspection falls after TOP, who may inspect, what is checked, what the report contains, what owners must rectify, the penalties, and how PSI and PFI interact on the same building. For the façade regime, see our complete PFI guide.
PSI at a glance
| Item | Requirement | Source |
|---|---|---|
| Legal basis | Part 5 of the Building Control Act 1989 (s 28); Part 2 of the Building Control (Periodic Inspection of Buildings and Building Façades) Regulations 2021 | 24 |
| Buildings covered | All existing buildings except landed houses used solely as residences and temporary buildings | 2 |
| Residential cycle | Every 10 years | 14 |
| Non-residential cycle | Every 5 years | 14 |
| First notice | After the 5th (non-residential) or 10th (residential/special) year from first TOP or first CSC, whichever earlier | 4 |
| Inspector | PE (civil or structural) with practising certificate; no professional or financial interest | 23 |
| Appointment deadline | Within 2 months of the PSI notice | 5 |
| Stages | Stage 1 visual inspection; Stage 2 full structural investigation (with BCA approval) | 2 |
| Report deadline | As stated in the notice and BCA’s written directions | 42 |
| Repairs | Within the period and conditions specified by the Commissioner of Building Control | 4 |
Which buildings, and which cycle?
The PSI applies to all existing buildings other than detached, semi-detached, terraced or linked houses used solely as places of residence, and temporary buildings.2 Unlike the PFI, there is no height threshold.
Residential versus non-residential
BCA’s PSI page states the cycle simply: once every 5 years for non-residential buildings and once every 10 years for residential buildings.1 The owner’s guide gives examples: buildings used for residential purposes only, such as condominiums and apartments, are on 10-year intervals; commercial, industrial and institutional buildings are on 5-year intervals.3
The detail matters for mixed-use developments. BCA’s guidelines for structural engineers specify that the 10-year cycle applies to buildings where at least 90% of the floor area is used solely for residential purposes, and the 5-year cycle to all other buildings.2 A development with shops on the lower floors and apartments above may therefore fall on the 5-year cycle, depending on how the floor areas are apportioned. The Act frames the 10-year category as “special buildings” and buildings used solely for residential purposes.4
Civil engineering structures
PSI also applies, at 5-yearly intervals, to certain civil engineering structures with public access: jetties, docks and wharves (notices from December 2024) and bridges, underpasses and floating structures (notices from March 2025). Culverts, sewers, drains and retaining walls are currently exempted.3 When inspecting a building, the engineer should also inspect surrounding structures within the premises and include them in the report.2
When is the first PSI after TOP?
Section 28 of the Building Control Act fixes the earliest timing of notices:4
- Non-residential buildings (other than special buildings): a notice may be given after the 5th year commencing from the date the first Temporary Occupation Permit (TOP) or first Certificate of Statutory Completion (CSC) was issued, whichever was earlier, and thereafter at intervals of not less than 5 years from the date of the last notice.
- Special buildings or buildings used solely for residential purposes: after the 10th year on the same basis, and thereafter at intervals of not less than 10 years.
- Buildings with no TOP or CSC: a notice may be given at any time the Commissioner considers appropriate, with later notices at the 5- or 10-year intervals.
Two consequences follow. First, the clock starts at the first TOP or CSC, which for a phased development is the earliest partial permit. Second, the intervals run from the date of the last notice, not from the date the last inspection was completed, so a delayed inspection does not push back the next cycle.
Illustrative: an office building that received its first TOP in March 2010 could receive its first PSI notice at any time after the 5th year from that date, and later notices at intervals of not less than 5 years from each notice. A condominium with a first TOP in March 2010 would wait until after the 10th year.
Use the PFI checker to see how the façade regime applies to the same building; the PFI counts age differently, as explained below.
Who inspects: the structural engineer
The Act requires the inspection to be carried out by a structural engineer, meaning a Professional Engineer registered in the civil or structural discipline who holds a practising certificate.2 The owner may engage only a PE who has no professional or financial interest in the building; BCA gives the example of an engineer responsible for the design or construction of the building or any of its building works.3 BCA lists PEs on its PSI page and points owners to the Professional Engineers Board directory.1
BCA is explicit about personal involvement. The engineer is expected to carry out a comprehensive visual inspection relying on professional judgement, and it is not acceptable for the engineer not to visit the building or to delegate the entire inspection to an assistant who is not a civil or structural PE.2 The owner’s guide encourages owners to notify BCA if they have evidence of this.3
The engineer must meet the deadlines in the notice and BCA’s written directions, and if unable to do so must apply in writing to BCA for an extension of time at least 5 days before the deadline.2
Independent engineer's note
The PSI engineer decides whether your building’s defects are cosmetic, need repair, or need a full structural investigation. That judgement should be free of any interest in the repair contract. Appoint the engineer directly, as the law intends, and keep the repair contractor separate. RRD’s usual independent engineering partner, CVC Engineers, is a Singapore PE consultancy whose services include BCA periodic structural inspection, civil and structural design, PE endorsement and submissions, and regularisation of unauthorised works; CVC has 12 years of practice and more than 300 design and supervision projects. Where RRD is the contractor, the owner contracts with and pays the engineer directly, RRD adds no mark-up, and the owner remains free to appoint any eligible PE. See why engineer independence matters and our independent engineer model.
The PSI process from notice to closure
PSI step by step
- Notice. BCA serves a PSI notice on the owner (for strata developments, the MCST).
- Appoint the engineer within 2 months. Use BCA’s Form D2 (or the joint appointment form for multiple-owner premises).
- Notify BCA. The regulations require notice of the appointment to the Commissioner within the prescribed time.
- Request past reports. On receiving the notice, owners may request release of past PSI reports by submitting BCA’s consent form.6
- Provide plans and records. The engineer obtains the latest structural layout plans from BCA; the owner provides maintenance history and A&A records.
- Provide access. Arrange access to units, rooftops, wet areas and concealed elements, including removal of claddings and false ceilings where the engineer requires.
- Stage 1 visual inspection. The engineer personally inspects and assesses condition, loading and unauthorised works.
- Report and certificate. The engineer submits the report with the appropriate visual inspection certificate.
- Stage 2 investigation (if needed). With BCA approval, a full structural investigation of a localised area or the whole building.
- Repairs and close-out. The owner carries out remedial works within BCA’s period; the engineer certifies supervision of remedial works where applicable.
| Milestone | Period or rule | Source |
|---|---|---|
| Appoint structural engineer | Within 2 months of the notice (extendable) | 5 |
| Replacement engineer | Within 2 months of becoming aware the engineer cannot continue | 5 |
| Extension requests by engineer | Apply in writing at least 5 days before the deadline | 2 |
| Different engineer for Stage 2 | Allowed; inform BCA in writing before the inspection | 2 |
| Submit report | Within the period stated in the notice | 4 |
| Remedial works | Within the period and conditions specified by the Commissioner | 4 |
BCA publishes the forms on its PSI page: Form D2 for appointment; Forms D3 and D4 for visual inspection certification (D3 where defects are non-structural or minor, D4 where structural defects are suspected in localised areas or the whole building); Forms D5 and D6 for structural inspection certificates after investigation; and Form D7 for supervision of remedial works.1
What the engineer checks
The Stage 1 visual inspection must cover, with reasonable diligence and including a personal visual survey:25
- the condition of the building: types and signs of structural defect, deformation or deterioration;
- the loading on the structure: deviation from intended use, misuse or abuse that could cause overloading; and
- unauthorised works: evidence of structural works carried out without required plan approval.
Before inspecting, the engineer obtains the latest structural layout plans from BCA to understand the structural system and to identify special and critical structures (such as transfer girders, slender columns and long spans), structures without redundancy (such as cantilevers, cantilever balconies and hanging structures), small or slender void-deck columns in residential buildings built before 1989 using grade 20 concrete, allowable imposed loads, and any unapproved structural works.2
Minimum inspection coverage
The guidelines start from inspecting all structural elements. Where 100% inspection is not possible, they set minimums:2
| Development type | Minimum coverage where full inspection is not possible |
|---|---|
| Residential | All special and critical structures and structures without redundancy; all unconcealed elements; all common areas; at least 20% of units (buildings 30 years or younger) or 30% (older than 30 years), including all rooftop units and at least one unit per storey, well distributed, for each block; at least 30% of cladded columns exposed |
| Non-residential | All special and critical structures and structures without redundancy; all units and unconcealed elements; at least one suspended ceiling opened per 500 m² indoors and per 250 m² in weather-exposed outdoor areas; at least 30% of cladded columns exposed |
| Mixed use | Residential rules for residential towers; non-residential rules for the rest |
By meeting the residential minimums, BCA expects the engineer to visually inspect at least 70% to 80% of the building’s structural elements.2 The engineer must also consider whether higher coverage is needed because of age, wet areas, defects observed, exposure to aggressive environments, maintenance history, or complex structure.2
Under s 28(5) and (5A) of the Act, owners must allow and facilitate the removal of architectural finishes when the engineer needs to inspect concealed structural elements.2 BCA’s 2024 circular describes practical solutions shared by industry, such as drilling small holes through finishes (with owners’ consent) to insert a borescope, installing access points in column claddings for future inspections, and using existing vents or lighting points to inspect concealed structures.6
Surveys beyond the frame
The guidelines also expect the engineer to survey exposure to aggressive environments (for example columns immersed in water, or chemicals in industrial buildings), slopes and retaining structures, safety barriers such as parapets and railings particularly where crowds gather, and heavy suspended fixtures such as thick plaster or heavy board ceilings over food courts, atriums and seating areas.2 If the engineer sees any building element, including architectural or M&E finishes, at risk of collapse, the owner should be informed as soon as possible and the matter highlighted in the report.2
What the report contains
The PSI report must describe the inspection and any full investigation, analyse the observations and tests, and recommend the building works needed.5 BCA’s guidelines describe what a professional report includes: general information and maintenance history; the structural system and materials; a diary and scope of inspection, including areas not covered and why; the loading survey; the unauthorised works survey; a survey of defects, deformation and deterioration with an assessment of severity; recommended remedial actions; an inspection coverage summary with plans; conclusions; and the engineer’s standard certification on the first and last pages.2 A checklist (Annex A) must be included.2
Defects are graded into three severity bands:2
| Severity | Typical consequence |
|---|---|
| Defects of no structural significance | Maintenance; note for next cycle |
| Defects requiring remedial action and/or monitoring | Repairs within BCA’s period; monitoring regime |
| Suspected defects of structural significance requiring full structural investigation and immediate action | Stage 2 investigation with BCA approval; immediate safety precautions |
After submission, BCA vets the report and may seek clarifications, conduct a joint site inspection or require a presentation. After accepting the report, BCA writes to the owner to follow up on the recommendations.3
Stage 2: full structural investigation
Where the visual inspection finds suspected defects of structural significance, the engineer may recommend a full structural investigation of a localised area or the whole building, subject to BCA’s approval.3 The scope typically includes obtaining design, construction and maintenance information; checking structural adequacy against plans and calculations (reconstructing plans if unavailable); testing materials and elements; load testing if necessary; and recommending safety precautions and remedial measures.2 A localised investigation may itself lead to a whole-building investigation.2
For residential buildings with small, narrow or slender void-deck columns built before 1989 using grade 20 concrete, BCA asks engineers to be especially thorough and to seriously consider recommending a full structural investigation where early signs of distress appear, because maintenance lapses, rebar placement, settlement or vehicle impact can significantly reduce capacity.2
Rectification: what owners must do
If the report recommends measures or building works, the owner must carry them out within the period, and subject to the conditions, specified by the Commissioner of Building Control.4 Typical recommended actions listed in the guidelines include restricting usage or relocating heavy machinery, removing or regularising unauthorised works, termite treatment, timber specialist advice for mass engineered timber, regular checks of heavy suspended fixtures, tapping checks for spalling, further monitoring or investigation, and major repairs or strengthening.2
Major repairs and strengthening are building works, so plan approval, permit and supervision procedures apply.2 On completion, the owner submits the engineer’s certification on completion of remedial works where applicable.3 Selling the building does not remove the duty: BCA’s owner’s guide says an owner cannot be exempted from carrying out recommended repairs because of an intended sale.3 Unauthorised works found during PSI must be removed or regularised; see our guide to unauthorised works and regularisation, and for alterations to structural elements, hacking walls and structural elements.
Owner / MCST PSI checklist
- Confirm your cycle (5 or 10 years) and the date of the first TOP or CSC.
- On receiving the notice, appoint an eligible, independent PE within 2 months and file Form D2.
- Submit BCA’s consent form to obtain past PSI reports for the engineer.
- Compile A&A records, maintenance history and previous repair details.
- Notify occupants, especially rooftop units and units with wet areas, and arrange entry for sampled units.
- Budget for opening up claddings and ceilings and for reinstatement.
- Track the report deadline; ask the engineer early if access problems may need an extension.
- Act promptly on recommended repairs and monitoring; keep certificates for the next cycle.
Penalties
| Offence | Maximum penalty | Source |
|---|---|---|
| Owner fails to appoint a structural engineer (or replacement) in time | Fine up to S$20,000 | 5 |
| Owner fails to notify the Commissioner of the appointment | Fine up to S$10,000 | 5 |
| Owner contravenes a s 28(1) notice | Fine up to S$20,000 | 4 |
| Owner, without reasonable excuse, fails to appoint, submit the report, or carry out required works | Fine up to S$20,000 and/or up to 12 months’ jail; up to S$500 a day continuing; up to S$2,000 a day after conviction | 4 |
| Engineer fails to inspect or report as prescribed, or to comply with directions | Fine up to S$50,000 | 4 |
| Anyone hinders, obstructs or delays the engineer | Fine up to S$5,000; up to S$500 a day if continued after conviction | 4 |
How PSI and PFI interact on the same building
Most buildings taller than 13 m and older than 20 years are now subject to both regimes. They are run under the same section of the Act and the same 2021 regulations, but they are distinct.
Because the two inspections share a building, its drawings and often its access equipment, many owners ask one engineering practice to plan both: the PSI engineer and the PFI Competent Person can then work from one set of records and one access programme, while each report is still prepared and signed separately. CVC Engineers, RRD’s independent engineering partner, handles both periodic structural and periodic façade inspections; whichever practice you choose, check that the PSI engineer is a registered PE (civil or structural) and that the PFI Competent Person appears on BCA’s list.
| Aspect | Periodic Structural Inspection (PSI) | Periodic Façade Inspection (PFI) |
|---|---|---|
| Purpose | Structural soundness for continued occupation | Prevent façade elements falling from height |
| Scope | Structural elements, loading, unauthorised structural works | Façade and exterior features: claddings, windows, tiles, brackets, signs, exterior ceilings |
| Buildings | All except residential landed houses and temporary buildings | Above 13 m and more than 20 years old, same exclusions |
| Cycle | 5 years (non-residential) / 10 years (residential) | 7 years |
| Age clock | From first TOP or first CSC, whichever earlier | From last TOP for the whole building (or last CSC) |
| Inspector | PE (civil or structural) | Competent Person: PE (civil/structural) or Registered Architect with Certificate in Façade Inspection |
| Method | Visual inspection, opening up concealed elements, Stage 2 if needed | 100% visual plus close-range of at least 10% of each elevation; full façade investigation if needed |
| Report | PSI report with Forms D3–D6 | PFI report with classification Safe / Require Repair / Unsafe |
Sources: BCA PSI guidelines and page; BCA PFI FAQs and guidelines; Building Control Act s 28.12478
Key interaction points:
- No substitution. A completed PSI does not exempt a building from the PFI, because the scopes differ.7
- One engineer, two reports. If you receive PSI and PFI notices concurrently, you may appoint the same PE (civil or structural) who is eligible for both, but two separate reports are required, and BCA will accept them on that basis only when the notices are served concurrently.7 Remember that for the PFI the PE must also hold the Certificate in Façade Inspection.8
- Different clocks. Because the PSI counts from the first TOP and runs on 5- or 10-year intervals while the PFI counts from the last whole-building TOP and runs on a 7-year cycle, the notices will coincide only occasionally. Plan access and budgets for both.
- Overlapping elements. External concrete elements, cantilever balconies, safety barriers and exterior suspended ceilings sit at the boundary. PSI looks at structures without redundancy such as cantilever balconies and at safety barriers; the PFI scope includes exposed parts of concrete walls, slabs, beams and columns, external balustrades and exterior suspended ceilings.28 Share each report with the other inspector.
- Shared access. Gondolas, MEWPs and opening-up of ceilings can serve both inspections if timed together; see choosing façade access.
The cladded columns nobody opened
Composite scenario. A 1990s commercial building receives its PSI notice. The previous two PSI reports stated that columns were inspected “where visible”; all ground-floor columns are clad in stone. Under BCA’s current guidelines, the new engineer requires at least 30% of cladded columns to be exposed. Opening them reveals corrosion staining and cracking at the base of several columns behind a planter where water had collected for years. The engineer recommends a localised Stage 2 investigation with core tests, BCA approves it, and repair and strengthening follow as building works with plan approval and permit. The owner’s avoidable costs: years of unchecked deterioration, a larger repair than early treatment would have required, and stone cladding that now has to be removed and reinstated on a tight timeframe. Access points built into the cladding after the first opening-up would have made future cycles routine.
How RRD approaches this
RRD’s services include addition and alteration works and interior fit-out, the trades typically needed when a PSI engineer asks for finishes to be opened up and reinstated, or when repairs are executed to the engineer’s design. RRD recommends that the owner appoint the PSI engineer directly; its usual independent engineering partner for structural matters is CVC Engineers, a PE practice that carries out periodic structural inspections. RRD’s process is a site survey, an itemised quotation that lists cost-risk items before signing, a safety briefing, supervised works, and a joint inspection and handover. See our addition and alteration services.
Key takeaways
- PSI applies to almost all buildings: every 10 years for residential (at least 90% residential floor area) and every 5 years for others.
- The first notice may come after the 5th or 10th year from the first TOP or CSC; later notices at intervals of not less than 5 or 10 years from the last notice.
- Only an independent civil or structural PE may inspect, personally, within the coverage minimums in BCA’s 2022 guidelines.
- Owners must provide access, including removing finishes, and must carry out recommended works within BCA’s period.
- PSI and PFI are separate regimes with different clocks; plan both together.
See the glossary for terms used here, or contact us about works arising from a PSI.
Questions people ask
How often must my building undergo PSI?
BCA states once every 10 years for residential buildings and once every 5 years for non-residential buildings. BCA's guidelines for structural engineers specify that the 10-year cycle applies where at least 90% of the floor area is used solely for residential purposes; all other buildings, including most mixed-use developments, are on the 5-year cycle. Certain civil engineering structures such as jetties and bridges are inspected every 5 years.
When is the first PSI after TOP?
Under section 28 of the Building Control Act, a PSI notice may be given after the 5th year (non-residential buildings) or the 10th year (special buildings and buildings used solely for residential purposes), counted from the date the first Temporary Occupation Permit or first Certificate of Statutory Completion was issued, whichever was earlier. Later notices may follow at intervals of not less than 5 or 10 years from the last notice.
Can any engineer carry out the PSI?
No. The inspection must be done by a Professional Engineer registered in the civil or structural discipline with a valid practising certificate, who has no professional or financial interest in the building. An engineer who designed or built the building, or any of its building works, is treated as having such an interest. The engineer must personally inspect; delegating the whole inspection to an assistant is not acceptable.
Does a recent PSI exempt my building from the façade inspection?
No. BCA's façade inspection FAQ states that PSI and PFI have different scopes and a completed PSI does not exempt a building from PFI. PSI covers structural elements and overloading, while PFI covers façades and exterior features that may fall. If both notices are served concurrently, the same eligible PE may carry out both, but two separate reports are required.
Can the PSI be postponed because we are doing renovation or A&A works?
BCA's owner's guide says a recent or ongoing renovation or A&A works is not a ground for postponement, because such works do not involve a structural inspection and report by an independent engineer. Where extensive A&A works are planned in the near future, BCA may consider a request case by case. Planned demolition should be notified to BCA.
What happens if the engineer finds serious defects?
The engineer classifies defects by severity. Where defects of structural significance are suspected, the engineer may recommend a full structural investigation, the second stage, of a localised area or the whole building, which needs BCA's approval. It can include design checks, material tests and load tests, and ends with recommended safety precautions and remedial measures, which the owner must carry out within the period BCA specifies.
Who is responsible for PSI in a condominium?
For strata-titled developments, BCA states that the management corporation takes on the owner's responsibilities. Where a building with several flats is not strata-subdivided, all the owners must jointly appoint one engineer, who must inspect all units and submit a joint report. Individual owners can ask, through the MCST, for the appointed engineer to inspect their unit.
Can the owner get past PSI reports?
Yes. BCA's December 2024 circular states that building owners can request the release of past inspection reports for their buildings by submitting a consent form to BCA upon receiving their notice. Past reports help the engineer assess whether earlier repairs were effective and whether old defects have recurred.
Sources
9 sources. Official sources are marked dark. Links were checked when this guide was last updated.
- isomer-user-content.by.gov.sgBuilding and Construction Authority — “Periodic Structural Inspection of Existing Buildings: Guidelines for Structural Engineers”, September 2024. https://isomer-user-content.by.gov.sg/338/7fefc1c0-6299-41fa-bf17-17c3a9896f1a/psi-guidelines-for-structural-engineers-(sep-2024).pdf (accessed Nov 2026) ↩↩↩↩↩↩↩↩↩↩↩↩↩↩↩↩↩↩↩↩↩↩↩↩↩↩↩↩↩↩↩↩↩
- isomer-user-content.by.gov.sgBuilding and Construction Authority — “Periodic Structural Inspection of Existing Buildings: Building Owner’s Guide”, September 2024. https://isomer-user-content.by.gov.sg/338/4afd5888-86c9-4c29-863a-598f42888be5/frequently-asked-questions-for-building-owner-(sep-2024).pdf (accessed Nov 2026) ↩↩↩↩↩↩↩↩↩
- sso.agc.gov.sgBuilding Control (Periodic Inspection of Buildings and Building Façades) Regulations 2021 (S 785/2021), regs 3–7 and 19. Official text: https://sso.agc.gov.sg/SL-Supp/S785-2021/Published/20211018?DocDate=20211018 ; text read via mirror https://littdb.sfo2.cdn.digitaloceanspaces.com/litt/SG/SSOStatutes/subsidiary_legislation/BCA1989-S785-2021.html (accessed Nov 2026) ↩↩↩↩↩↩↩
- isomer-user-content.by.gov.sgBuilding and Construction Authority — Circular APPBCA-2024-19, “BCA’s Findings Following the Implementation of the Enhanced PSI Guidelines and Introduction of the Standard PSI Report Template”, 2 December 2024. https://isomer-user-content.by.gov.sg/338/20350145-f27a-488c-b171-be81166651e9/circular-on-bca-findings-following-the-implementation-of-enhanced-psi-guidelines-and-introduction-of-standard-report-template.pdf (accessed Nov 2026) ↩↩↩
- isomer-user-content.by.gov.sgBuilding and Construction Authority — “Periodic Façade Inspection (PFI) FAQs”, Q22, Q23 and Q31. https://isomer-user-content.by.gov.sg/338/4f099ad5-3a38-434f-9b81-0a52da31ba91/pfi-frequently-asked-questions.pdf (accessed Nov 2026) ↩↩↩
- isomer-user-content.by.gov.sgBuilding and Construction Authority — “Guidelines on Periodic Façade Inspection”, Version 1.3, September 2026, sections 2, 3 and 5. https://isomer-user-content.by.gov.sg/338/51a06852-15e6-4a07-936c-2fa211f8c928/PFI%20Guidelines_V1.3.pdf (accessed Nov 2026) ↩↩↩
- bca.gov.sgBuilding and Construction Authority — “Periodic Building Inspections”. https://www1.bca.gov.sg/safety-and-standards/periodic-building-inspections/ (accessed Nov 2026) ↩
Use this guide in a report, a tender or a by-law briefing. Please link to the page so readers get the current version.